Request a Quote for Your Outdoor Project

Ottawa, Ontario

Landscape design in Ottawa

Plan an outdoor layout around the way you use your property. Discuss your ideas, priorities and site with Urban Living Landscaping.

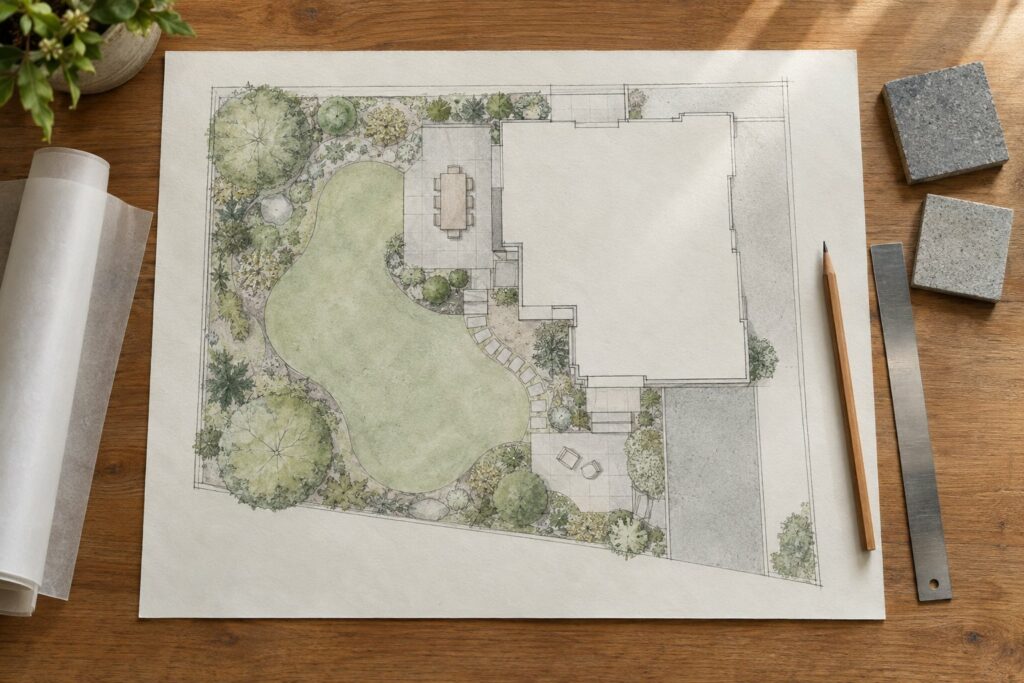
Landscape concept drawing with lawn, planting beds and patio areas on a table
Illustrative concept. AI generated, not a client project.

Start with your property and priorities

Consider where you want to sit, gather, garden or move through the yard. Note the features you would like to keep and the areas you would like to change.

Elements to consider

A landscape design discussion can include patios, interlock, retaining walls, water features, outdoor lighting, and fencing and decks. Planting and lawn areas help shape how these features fit together.

Photos of the property and a short list of priorities can help explain the layout you have in mind.

How a design comes together

A landscape layout connects site conditions, everyday use, materials and planting. Use these three considerations to organise the ideas you want to discuss.

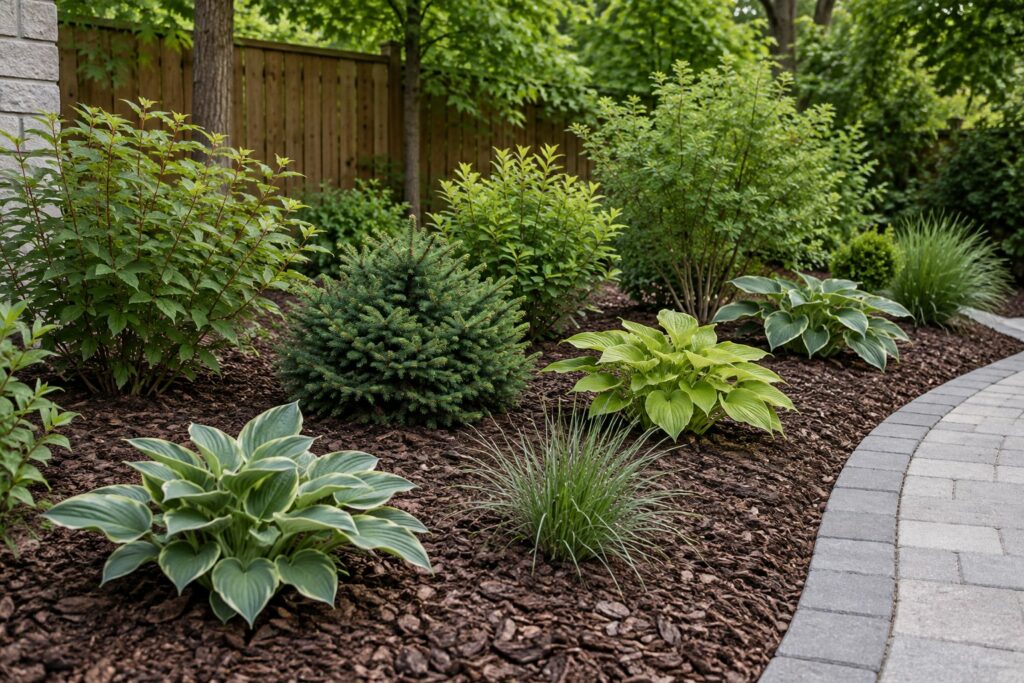
Front yard planting concept with shrubs, hostas and grasses in a mulched bed beside a paver path
Illustrative concept. AI generated, not a client project.

Understand the site

Note sunlight, soil, slopes and existing features. These conditions help guide decisions about planted beds, drainage and the space available for other uses.

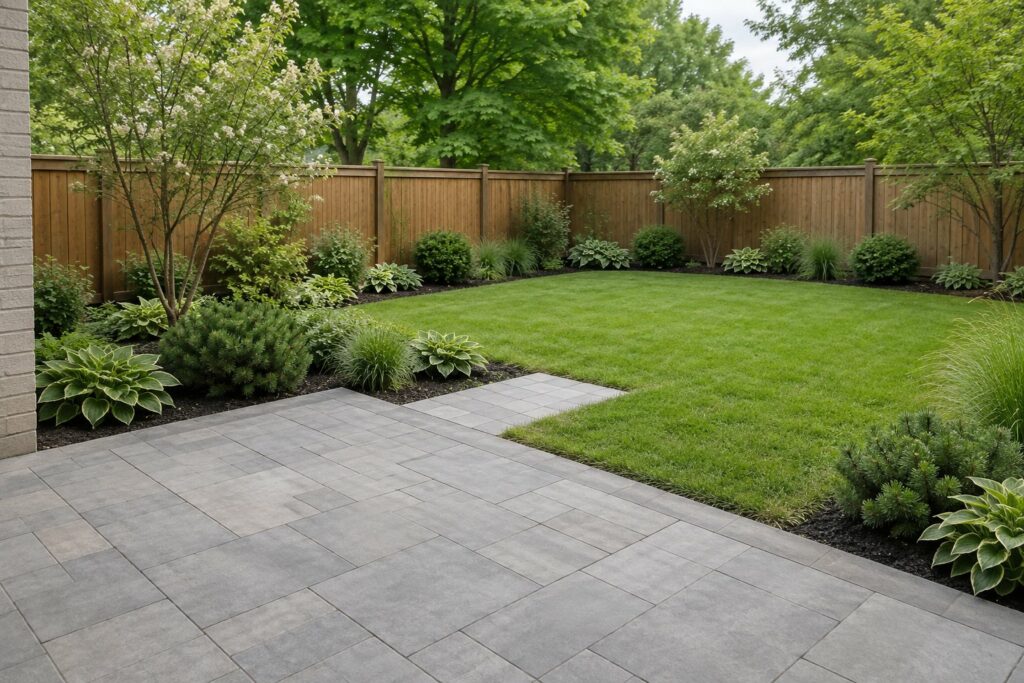
Backyard layout concept with a paved patio, open lawn and planted borders along a fence
Illustrative concept. AI generated, not a client project.

Arrange the layout

Consider how lawn, patio and planted areas connect to doors and paths. Allow space for movement as well as the activities you have in mind.

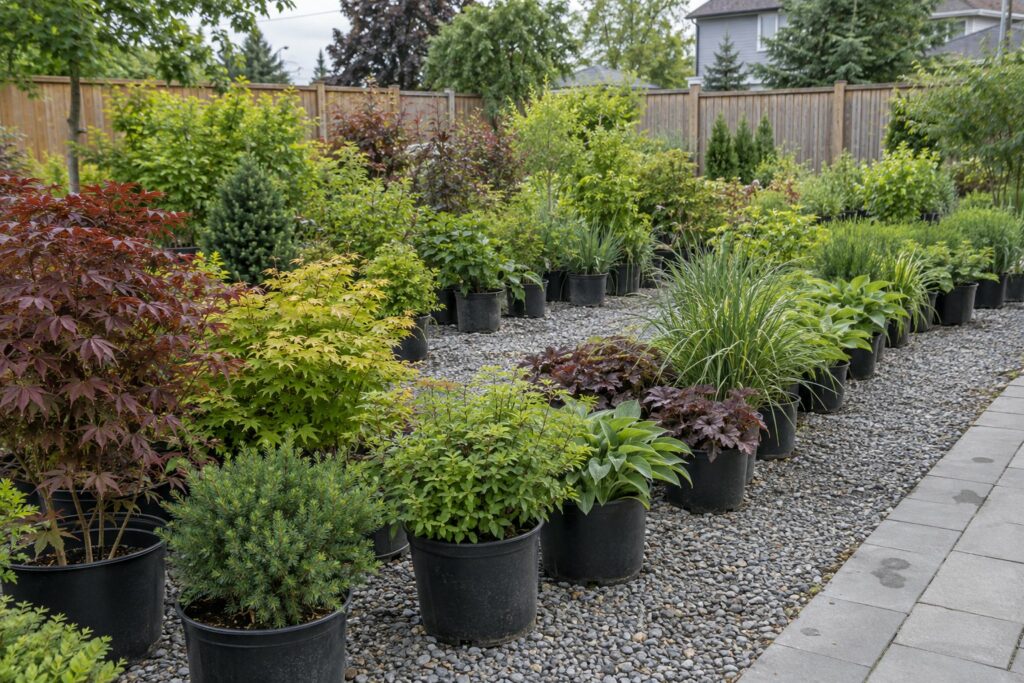
Plant selection concept with shrubs, leafy perennials and grasses in nursery pots
Illustrative concept. AI generated, not a client project.

Consider the planting

Compare plants for sunlight, soil, mature size and care needs. Consider their spacing beside paths, bed edges and nearby hard surfaces.

Landscape design questions

Think about how you want to use the space, the features you want to keep and the parts of the property you want to change. Photos, rough dimensions and examples of layouts you like can help explain your ideas.

Front and back yards can be considered together or as separate areas. Entrances, side access, privacy and the connections between spaces are useful starting points when deciding how the overall layout should work.

Plants differ in their needs for light, moisture and soil. Match selections to the conditions in each bed and allow space for mature growth rather than judging spacing only by nursery size.

The amount of lawn depends on how you want to use the yard. Compare space for play or open views with space for planting, seating and movement, and consider the upkeep each area needs.

Changes in level and the way water moves across a property can affect where paths, planting and hard surfaces belong. A concept drawing alone does not confirm existing grades or drainage conditions.

Consider these elements alongside the main layout rather than in isolation. Outdoor lighting relates to routes and areas used after dark, while fencing, decks, retaining walls and water features affect boundaries, levels and available space.

Existing plants can be considered as part of the layout. Their condition, mature size, roots and position affect how nearby paths, beds and hard surfaces can be arranged. Decisions about particular trees may also need advice from an arborist.

Discuss your landscape design

Share your ideas, priorities and property details with Urban Living Landscaping. Request a quote for your Ottawa property.