Request a Quote for Your Outdoor Project

Urban Living Landscaping

Retaining walls in Ottawa

Discuss the grade changes and layout of your property with our team. Retaining-wall design and construction needs depend on the site and project scope.

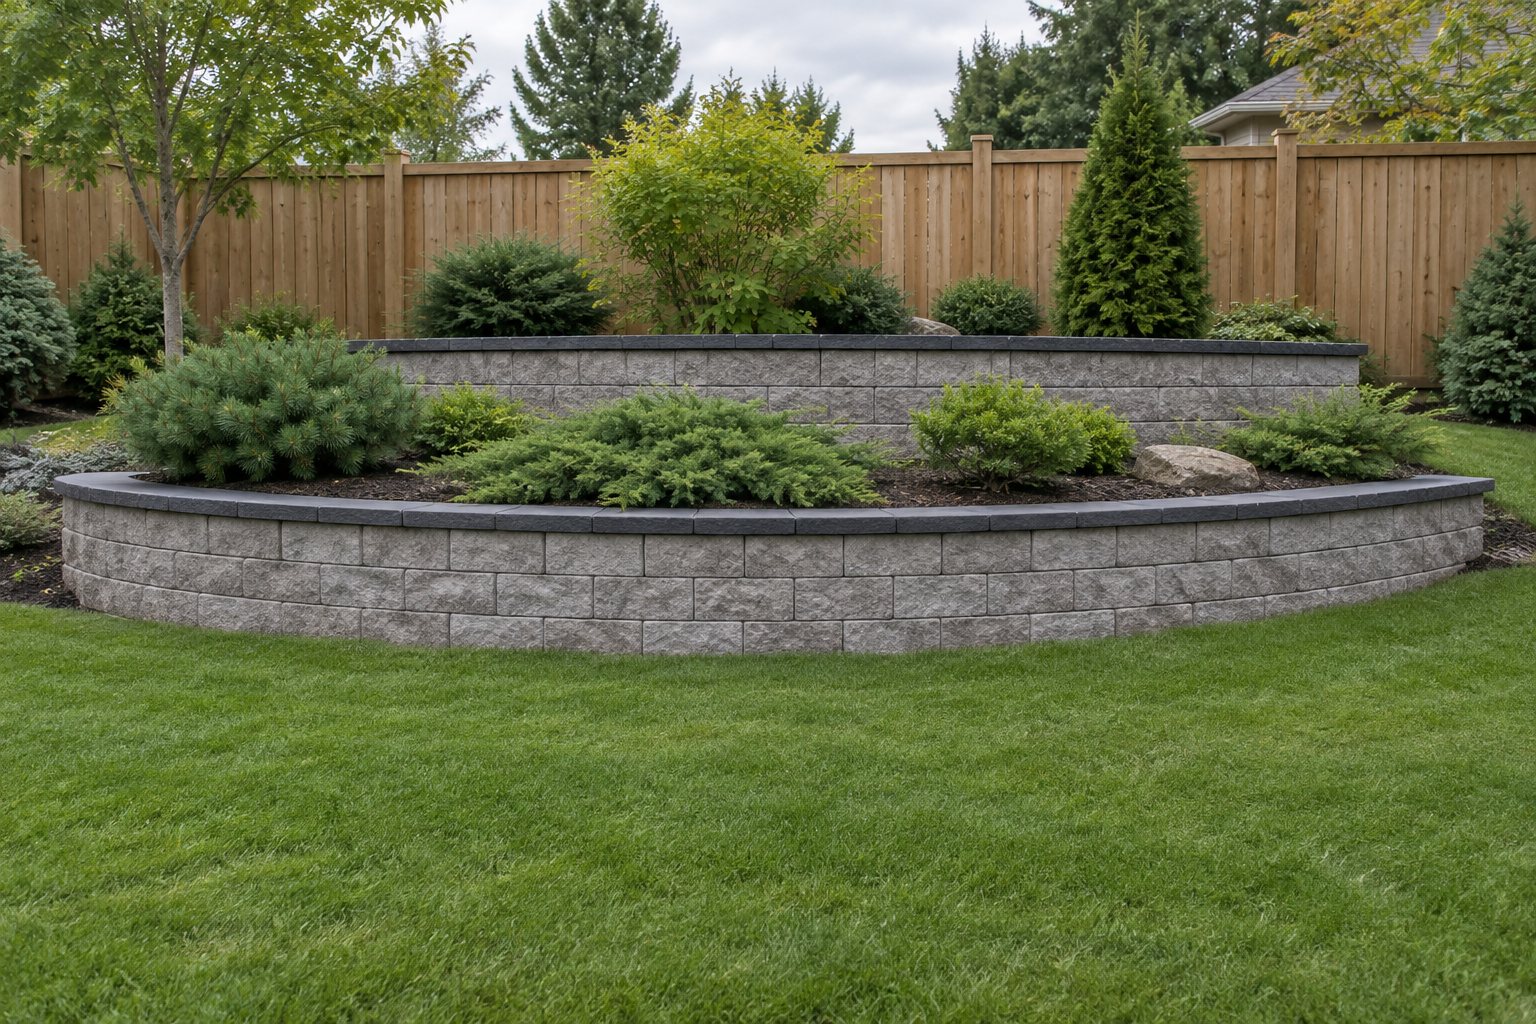
AI generated concept of a two tier residential retaining wall with planted terraces
AI generated retaining wall concept. Not a construction detail or a completed Urban Living project.

What a retaining wall project covers

A retaining wall holds soil where ground levels change. Wall height, nearby paths or structures and how the space will be used all affect the layout.

Soil conditions, water movement and access for construction also matter. Material choices need to suit the site, alongside any approvals or professional design the project may require.


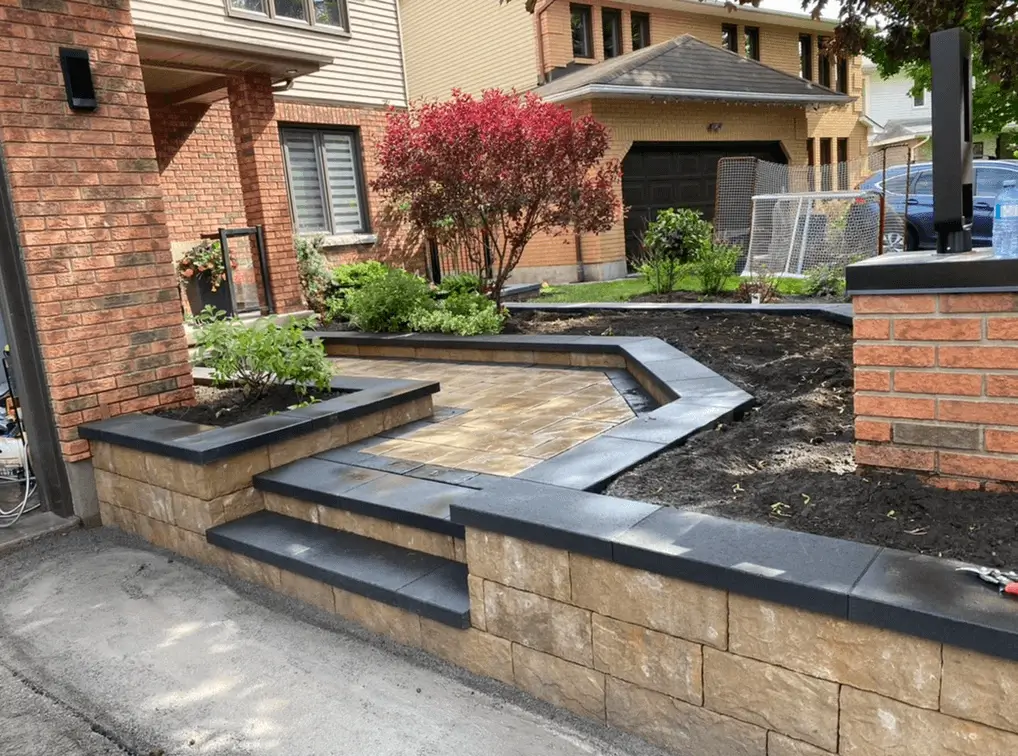
Paver steps set into a block retaining wall, leading to a walkway between a wood fence and a planted bed
Retaining wall and steps beside a front entrance.

What to consider before you start

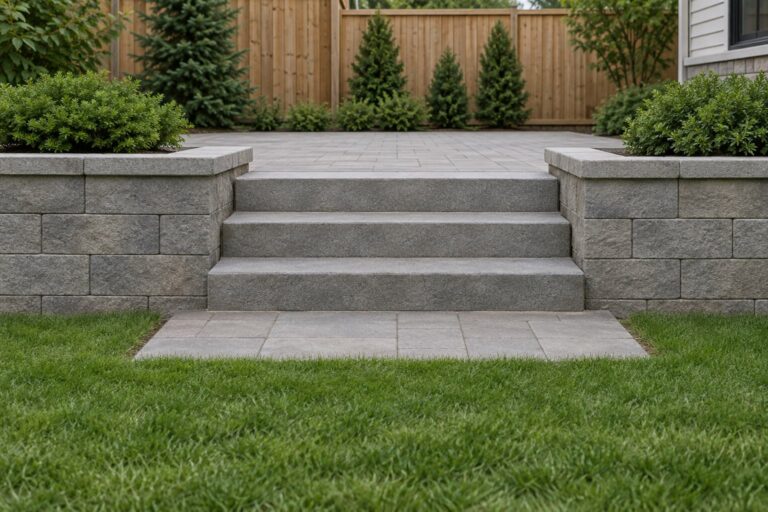
AI generated concepts, not construction details or completed Urban Living projects.

AI generated concept of a low retaining wall with three broad garden steps

Height and access

Changes in ground level, nearby structures and access to the area affect the layout. Steps and paths also need to fit the available space.
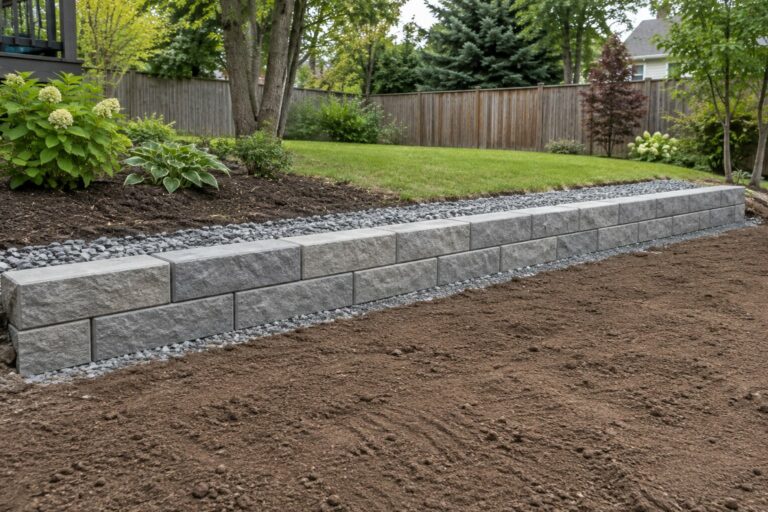
AI generated concept of a low block wall with exposed gravel behind it and bare soil in front

Ground and drainage

Soil conditions, base support and water movement matter to wall design. Base and drainage details depend on the site and the wall system.
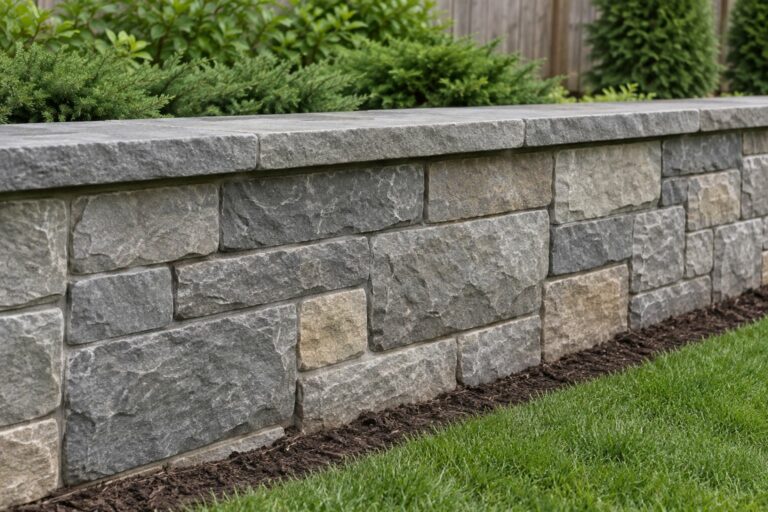
AI generated concept of a retaining wall with a natural stone face and flat coping

Materials and finish

Block size, stone texture and coping shape the finished appearance. Material choices also need to suit the wall height, site conditions and design requirements.
Retaining wall questions

A retaining wall holds soil where ground levels change. It can help create level areas or separate spaces at different heights. Its design needs to account for the soil, water and loads around it.

Options include segmental concrete blocks, natural stone and poured concrete. Suitability depends on the wall height, site conditions, drainage needs and the design requirements of the chosen wall system.

The starting point is the difference between existing and proposed ground levels. Slopes, nearby buildings, driveways and other loads also affect the design. These factors help determine whether professional engineering is needed.

Water that builds up behind a wall can increase pressure on it and contribute to movement. Drainage needs to be considered alongside the soil, backfill and a suitable discharge location. The details depend on the site and wall system.

Requirements depend on the wall and its location. Check current permit and approval requirements with the City of Ottawa before work begins. Ask whether engineering, zoning rules or conservation authority requirements apply to your property.

Steps can connect spaces at different levels, and some walls can be designed to include seating. These features affect the layout and loads on the wall. Step dimensions, safe access and any required guards need to be considered as part of the design.

Gather photos of the area and note the grade change, approximate dimensions, access points and any visible water issues. Describe how you want to use the space and whether the work involves a new wall or an existing one. Property surveys or plans can also be useful if available.

Tell us about your retaining wall project

Describe your property, the grade changes and what you would like to change.

Explore our outdoor work

Browse a mix of walls, steps and paved outdoor spaces.

Curved stone block retaining wall with a dark capstone, holding a raised planting bed of shrubs and gravel beside a lawn
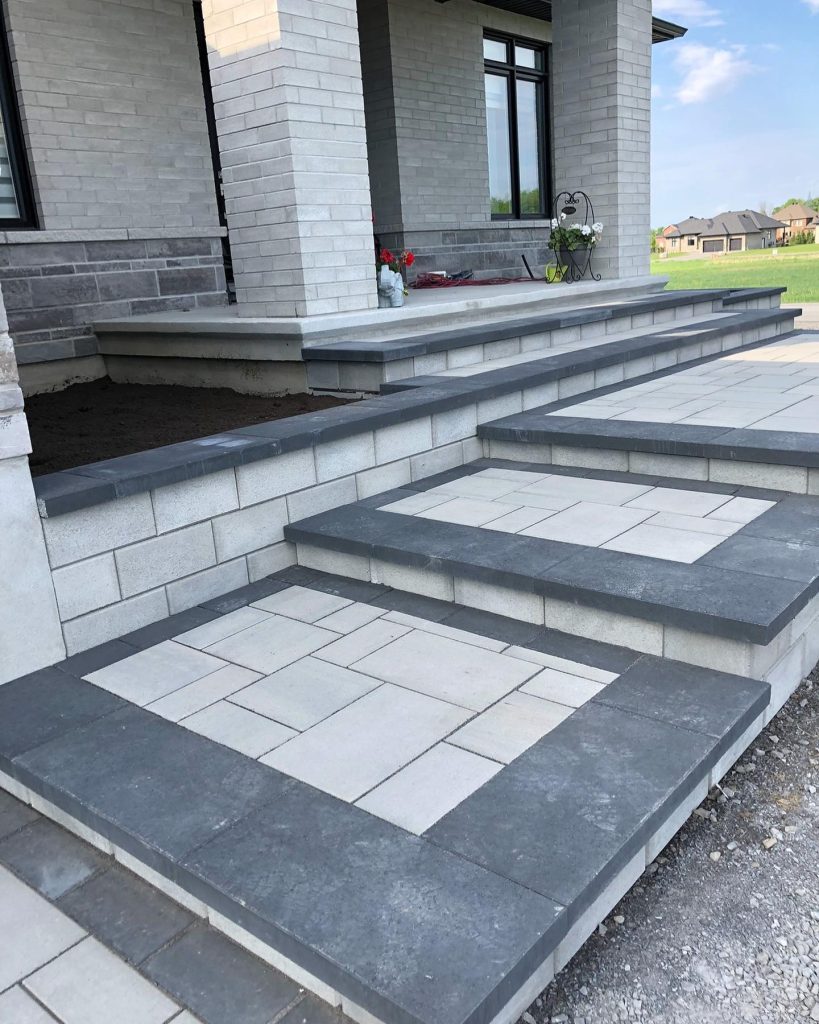
Wide light slab steps with dark treads and caps leading up to the covered entrance of a pale brick house
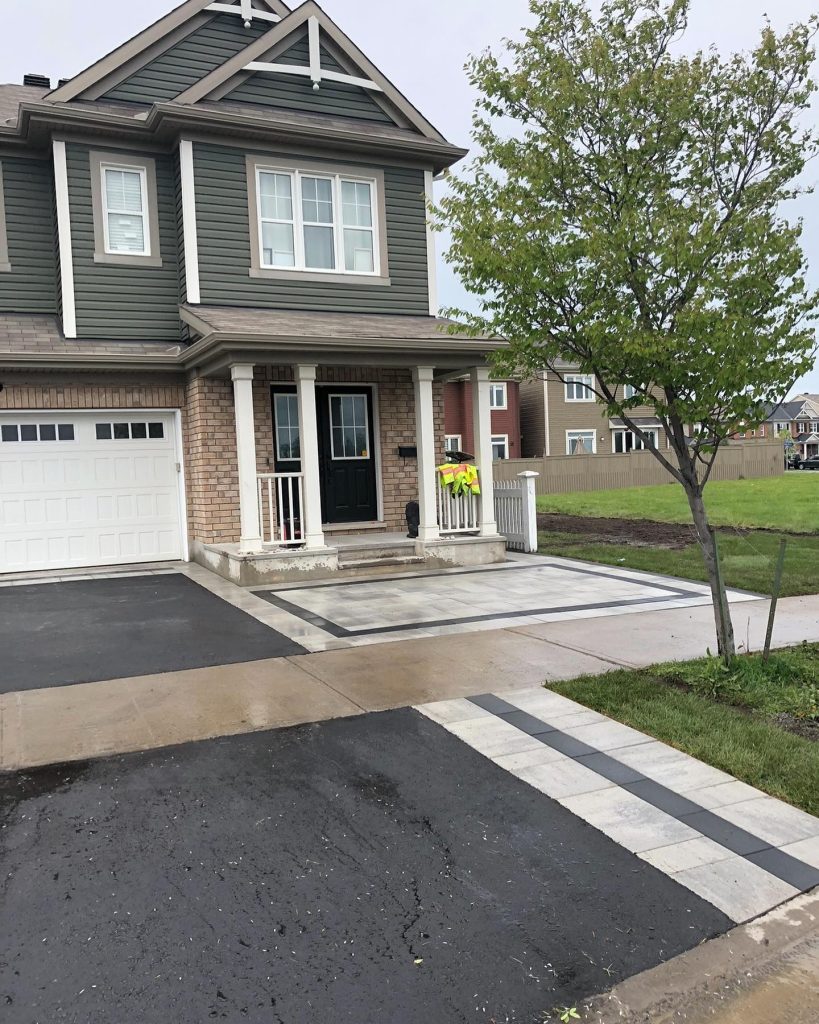
Front of a two-storey house with a bordered paver landing at the porch and a banded paver strip crossing the walkway
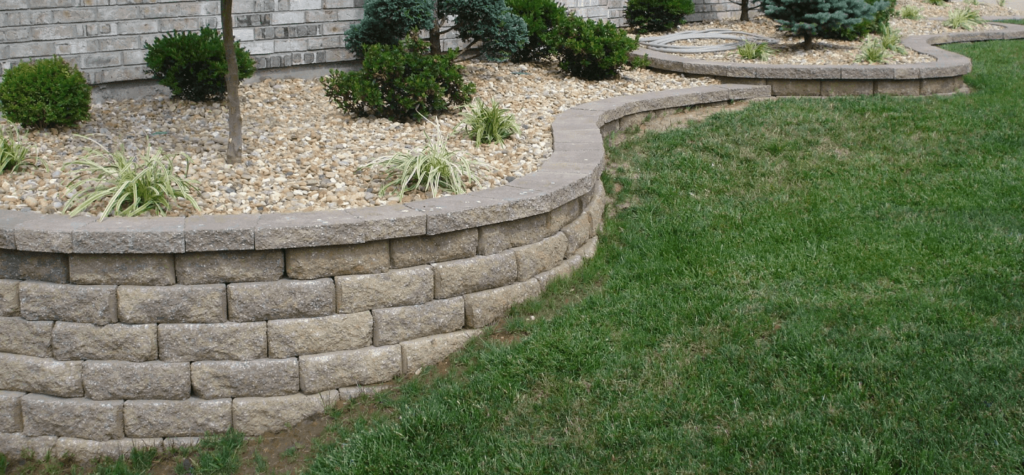
Low tan block retaining wall curving around a gravel planting bed with small shrubs, next to a mown lawn
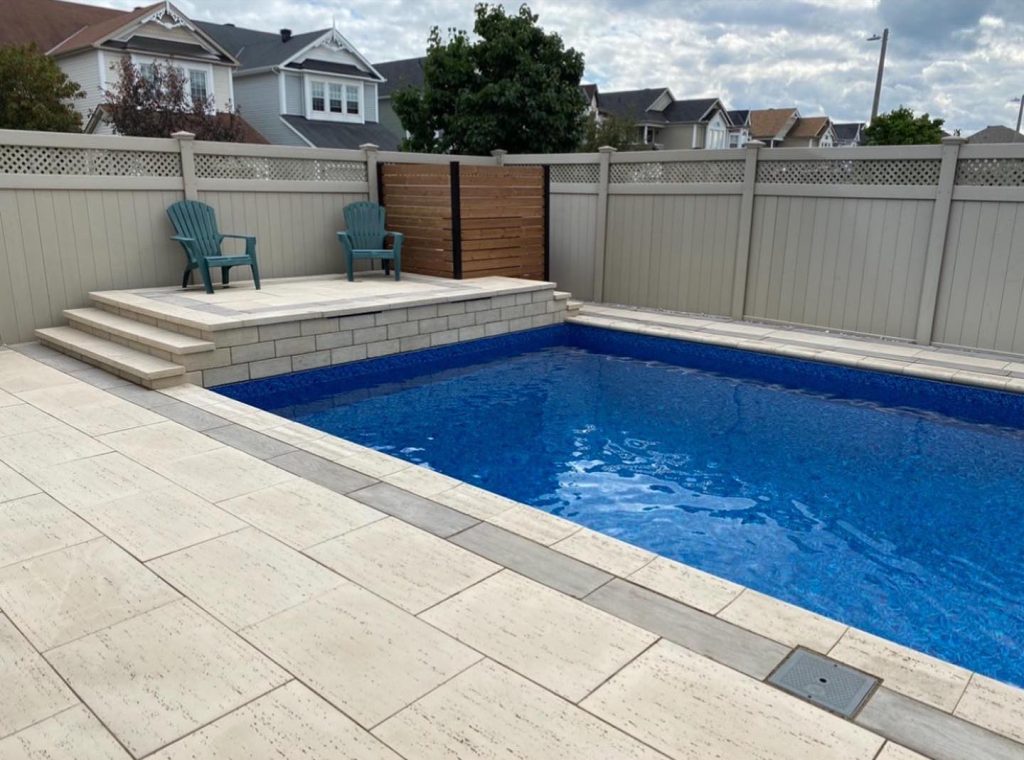
Rectangular pool surrounded by pale paving, with a raised seating deck, block wall and wood privacy screen

Backyard pool enclosed by black metal fencing, with slab stepping stones set in gravel leading across the lawn