Gather a few details about your space, how you want to use it and what you would like to change. This guide explains what to send us, which photos help and what shapes the scope of an outdoor project in Ottawa.
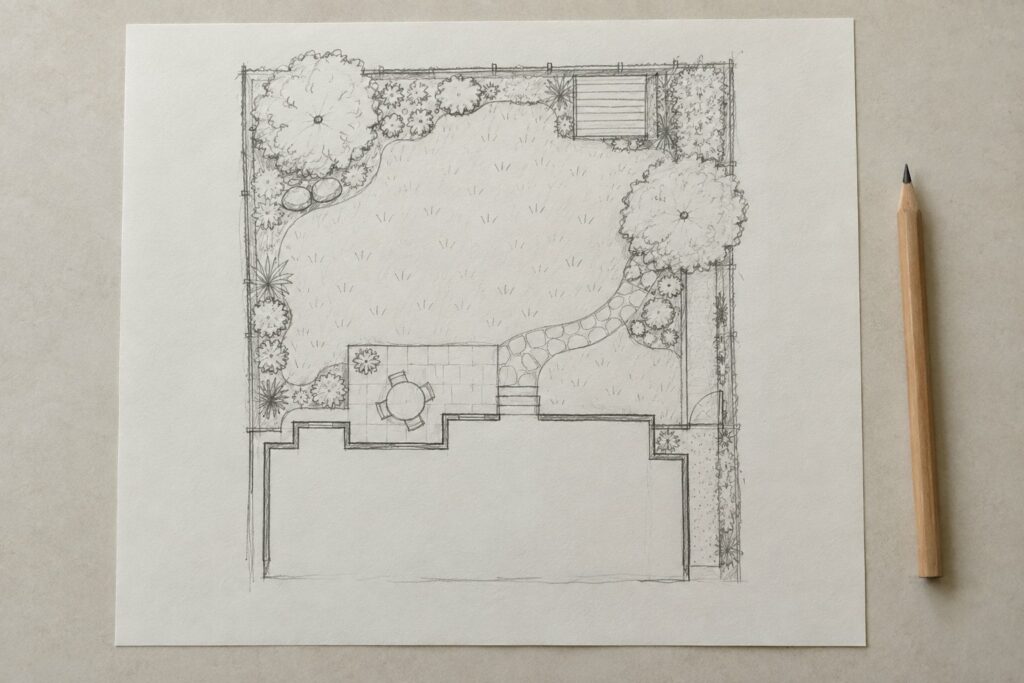
Illustrative concept, AI generated. Not a completed Urban Living project.
The short version
Before you ask for a quote, write down how you want to use the space, its rough size, what stays, and how the yard is reached. Take a few daylight photos from several angles, including the way in from the street. Note any wet spots or slopes. Send it all through the contact form or by email. Size is only one part of scope: access, grade, drainage, existing surfaces and material choices all change the work involved.
Preparation
What should I send with a quote request?
A short written summary of the space, and what you would like it to do, gives the first conversation a place to start. These are suggestions, not extra fields you have to fill in.
To see examples of outdoor work, visit our gallery.
How you intend to use the area, such as dining, gathering, play or a route through the yard
Rough measurements or the approximate size of the space
Existing features that stay, such as trees, fencing, decks or garden beds
How the yard is reached from the street, the driveway or the side of the house
Any drainage concerns you have noticed, such as wet ground or water collecting after rain
Inspiration images or notes describing the look you have in mind
Which of our services you think the project involves
The contact form asks for your first name, last name, phone number, email address and project details. All five are required. You can also email [email protected], which is the easier way to send photos.
Site Photos
Which photos help plan a landscaping project?
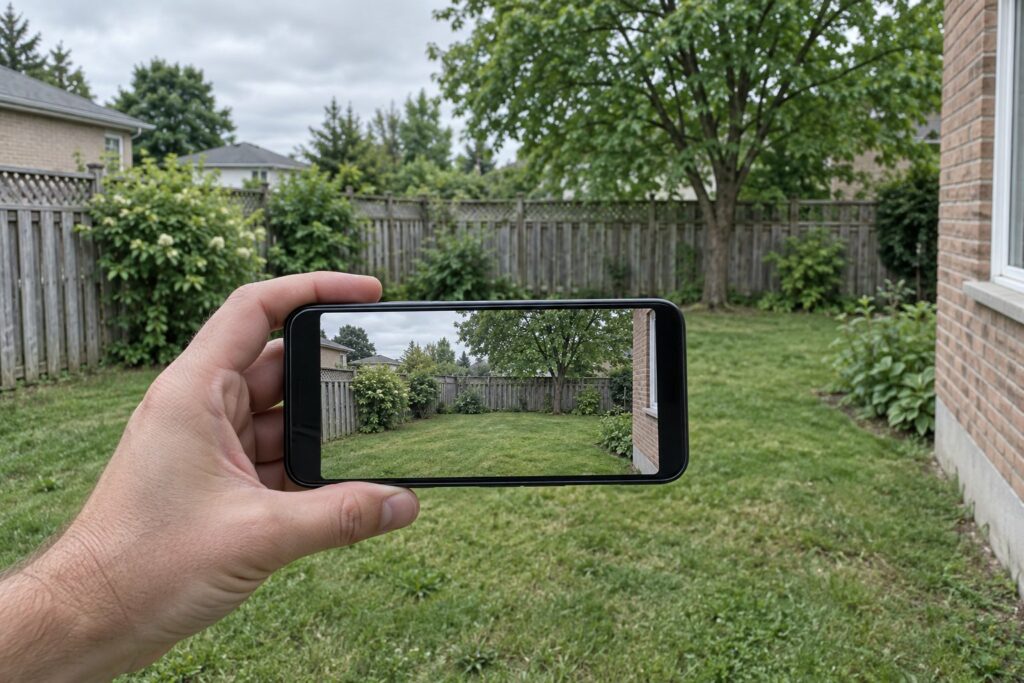
Photos taken on a phone are enough. A few clear daylight shots explain a property better than a long description, especially access and changes in level.
The whole area from several angles
The approach from the street or the driveway
Gates, side yards and any narrow points along the way in
Problem spots, such as settled paving, wet ground or damaged edges
The view towards the yard from inside the house
A photo with something of known size in frame, such as a patio chair or a garden hose reel, to show scale
Illustrative concept, AI generated. Not a completed Urban Living project.
Project Scope
What affects the scope of a landscaping project?
Two projects of a similar size can involve very different work. These are the factors that shape it.
Size and layout. How much space is involved, its shape and how it connects to the house and the rest of the yard.
Access for materials and equipment. Narrow side yards, gates, steps and nearby structures all affect how work reaches the area.
What is there now. Existing paving, decks, planting or old walls, whether they stay or go, and what sits underneath them.
Grade and drainage. The slope across the site, where water goes now and where it needs to go.
Material choices. The surfaces, edging and structures you choose and how they suit the setting.
More than one service. A plan that combines, for example, a patio, a retaining wall and lighting needs more coordination than a single element.
Approvals and utilities. Some work needs a permit or other approval, and buried utility lines need to be located before digging.
Do I need a permit for landscaping work in Ottawa?
It depends on the work and the property. Retaining walls, decks, changes to a driveway entrance, grading changes and pool enclosures are the kinds of work where rules or approvals commonly apply. Check the current City of Ottawa requirements for your address before work starts, or ask the relevant municipality if you are outside Ottawa. Mention anything you already know about permits in your project details.
Buried utilities
Gas, hydro, cable and other lines can run under a yard. They need to be located before anyone digs. Ask about utility locates when you discuss the project.
Property lines and neighbours
For fences, walls and work near a lot line, gather any survey or property line information you have. Work that changes how water drains can affect neighbouring properties, so note where water goes today.
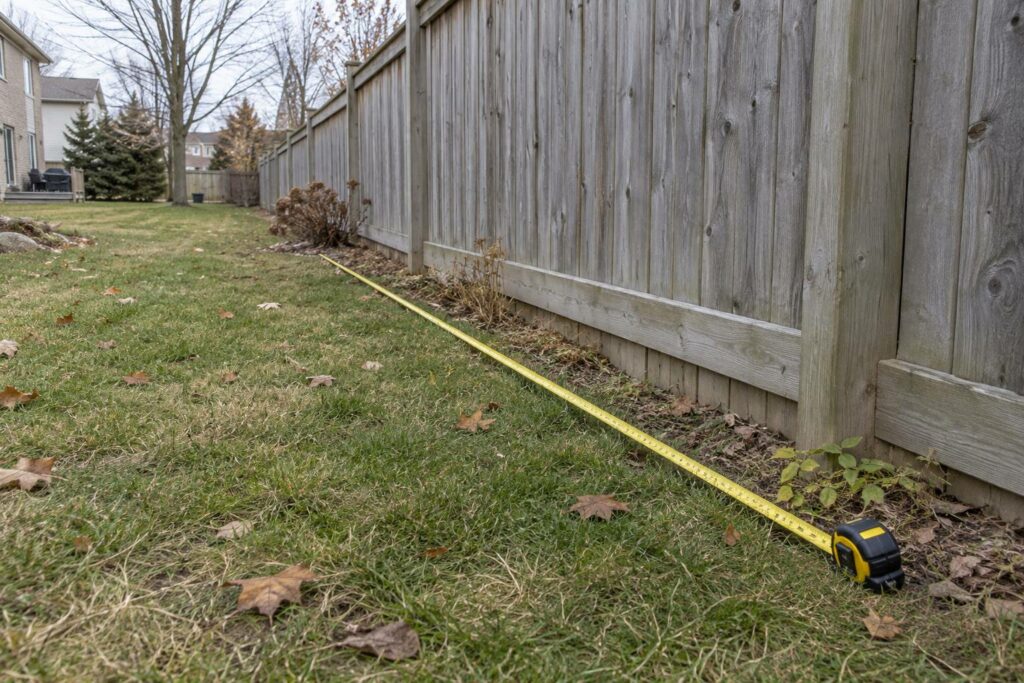
Illustrative concept, AI generated. Not a completed Urban Living project.
Timing
When should I start planning an outdoor project in Ottawa?
Hard landscaping such as paving, walls and steps is built on the ground, so frozen ground and snow limit that kind of work in winter. Winter is still a useful time to plan: measure, gather photos, collect ideas and send your details, so the scope is clear before the ground thaws. Freeze and thaw cycles are also why base preparation and drainage matter so much for paving and walls here.
The form asks for your first name, last name, phone number, email address and project details. All five fields are required. The same form appears on the contact page and at the foot of every page.
Describe the area, how you want to use it and its approximate size. Note what stays, how the yard is reached and any drainage concerns you have noticed. If you have seen a design you like, say what appeals to you about it.
An approximate size is enough to begin with. Pace out the length and width, or measure along an existing fence or wall. Label rough measurements as approximate.
Photos of the whole area from several angles, the approach from the street or driveway, gates and side yards, any problem spots, and the view of the yard from inside the house.
How materials and equipment would reach the work area. Gate widths, narrow side yards, steps, slopes and neighbouring structures all affect what is practical.
Landscape design, patio installation, interlock installation, retaining walls, water features, outdoor lighting, and fencing and decks. One project can combine several of them.
Yes, many people plan the whole yard and build it in parts. Say so in your project details and describe which part matters most to you first, so the first stage can be planned with the later ones in mind.
It depends on the work and the address. Check current City of Ottawa requirements before work starts, and mention any permit questions in your project details. The section above lists the kinds of work where rules commonly apply.